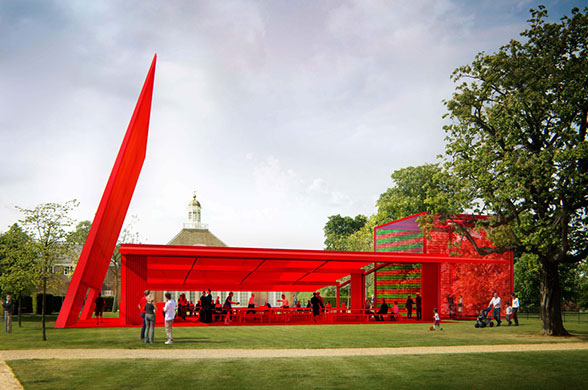
It was Jean Nouvel, one of the most decorated and unpredictable architects in the world, whom Prince Charles famously tried to remove from a £500m development next to St Paul’s Cathedral. His angular red pavilion will be built in Hyde Park this summer
The pavilion, which will sit on the lawn of London’s Serpentine Gallery from 5 July – 20 October 2010, is to be designed by world-renowned French architect Jean Nouvel. The pavilion will bright red!
London’s 40-year-old Serpentine Gallery may have housed works by Man Ray, Andy Warhol and Jeff Koons, but the gallery’s most impressive feature is its summer Pavilion series, which was created in 2000 by Gallery Director, Julia Peyton-Jones. What started with Pritzker Prizewinner Zaha Hadid’s steel structure, became an annual invitation from the gallery for an architect to design an outdoor Pavilion on its lawn.
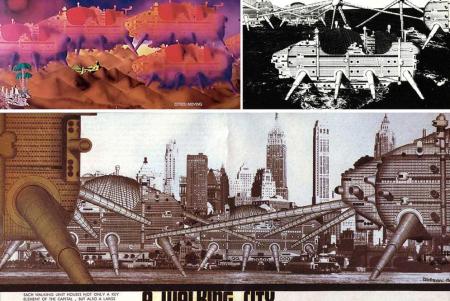
Dibujo de Walking City, uno de los proyectos futuristas de Archigram.
Reportaje
Valladolid acoge una muestra sobre la escuela arquitectónica Archigram
LAURA CANTALAPIEDRA – Valladolid
En las últimas décadas, la alta arquitectura ha descendido para jugar un papel trascendente en la vida pública. Aeropuertos, puentes, bodegas, edificios emblemáticos, viviendas sostenibles, han salido de los estudios de las estrellas del circuito actual, que en su época de mayor esplendor, crearon en Londres el grupo Archigram. Gente como Peter Cook, Warren Chalk, Ron Herron, Dennis Crompton, Michael Webb y David Greene, fueron los artífices de este movimiento, que enhebraba las palabras ARCHItecture y TeleGRAM y proponía una arquitectura profundamente tecnológica, realizada con nuevos materiales industriales, e indicativa de un modo de vida despreocupado y utópico. Más de cuarenta años después se presenta en Valladolid una retrospectiva de este colectivo. Un resumen de la historia de este importante movimiento a través de dibujos, maquetas, documentos y planos.
Archigram era al principio futurista, antiheróico y pro-consumista, y se inspiraba en la tecnología para crear una realidad con proyectos hipotéticos. Experimentaba con medios desechables, cápsulas espaciales e imaginería del consumo masivo. Sus obras ofrecían visiones seductoras de un glamouroso futuro de maquinas. Los temas sociales y ambientales quedaron olvidados. El movimiento bebía de las ideas del arquitecto italiano Antonio Sant’Elia, que imaginó un Milán futurista en su Città Nuova, y cuyas líneas, mezcladas con los conceptos de Archigram, fueron inspiración para el Pompidou, de Renzo Piano y Richard Rogers.
Una de las más famosas utopías del grupo fue la Plug-in City de 1964. La megaestructura de una ciudad dentro de la que idearon una universidad que crecería con el tiempo y cuyas aulas se instalarían o desmontarían según necesidades puntuales. Así, a medida que la gente tuviera más oportunidad de comunicarse a través de los ordenadores, el espacio sería el silo de almacenamiento de la información.
[Dedicated to former Kansas City Chiefs players who were cut and are playing in today’s Super Bowl. Congratulations! Clear proof that getting fired was a gift.]
When you lose your job, you feel crushed. And if you don’t find a new job quickly, the idea that your plight is anything short of a life disaster may seem even more ridiculous. Losing a job, and especially with the prospect of being out of work for an extended time period, wrecks your pocketbook and your sense of self-worth.
In short, losing your job is one of the worst experiences of your life. I agree.
Yet what I believe has really happened to you is that you have been set free. Free from going tomorrow to a job where you wonder if you’ll be there another day or a month. Free from the headaches of a project, chasing new jobs for the firm’s marketing efforts, and fearing disturbing discussions behind-closed-doors.
Your time is now your own. And that is quite a gift.
Furthermore, your freedom comes at a time when the architecture profession is battered from all sides. In short, trends and society have not favored architects. We all know that.
In the worst economic decline since the Great Depression, architects are the most out-of-work profession in America. A small field of only a couple of hundred thousand people at best, 50,000 are out of work. (New York Times). Some locations are facing over 40% unemployment.
It’s bleak. But that’s not my focus. I want to talk about freedom and what you might do with it.
Think of it as money in the bank. You can withdraw from it every day. I wager that the better you spend it, the more freedom you will find. In other words, invest in yourself wisely, generously, enthusiastically. You have struck gold.
In December of 1931, as the Great Depression took hold, a young man by the name of Richard Crews wrote to a number of prominent architecture firms in the city of Chicago. Soon to enter the profession himself, Crews was curious to learn about an established architect’s typical working day, and so sent letters to local masters of the trade to find out from the best possible source. Four incredibly gracious responses arrived, including the one below; a letter filled with honest, sage and extremely quotable advice from Charles Morgan, a highly regarded architectural artist who in the ’20s and ’30s provided renderings for a number of large firms such as Frank Lloyd Wright. Had he written it today, I’m sure much of the advice would remain.
The judges described the London cancer centre as a “timeless work of architecture that not only distils the intentions of this brief but expresses in built form compassion, sensitivity and a deep sense of our common humanity.”
They added: “This quietly confident building is truly, unquestionably a haven for those who have been diagnosed with cancer. Rogers Stirk Harbour & Partners’ achievement is in having created a completely informal, home-like sanctuary to help patients learn to live with cancer.”
In his short acceptance speech, Richard Rogers described the building as a “wonderful project”.
He paid tribute to Maggie Keswick, the late wife of client Charles Jencks, who’s death of cancer led Jencks to create a series of cancer care centres as a fitting memorial.
Rogers said: “The one person missing here is Maggie. She will certainly be the person I’m thinking of.”
LORD ROGERS last night won the £20,000 Stirling Prize, the premier award in British architecture, for his design of a cancer support centre.
The prize comes as a ringing endorsement from his peers despite Rogers being bumped off the £1 billion Chelsea Barracks redevelopment project by the intervention of Prince Charles. His victory — for the Maggie’s Centre in Hammersmith, west London — came as a surprise. The favourite for the award had been an art gallery on a Danish island by minimalist architect Tony Fretton.
Giving the prestigious prize to the firm of Rogers Stirk Harbour was a popular choice, however. The programme of Maggie’s Centres began with a converted stable block in Edinburgh in 1996.
The six centres built so far are architecturally ambitious. Five are in Scotland, including designs by Frank Gehry (Dundee) and Zaha Hadid (Fife). Sarah Brown, the prime minister’s wife, was closely involved with the building of the Fife Maggie’s Centre, which is in her husband’s constituency.
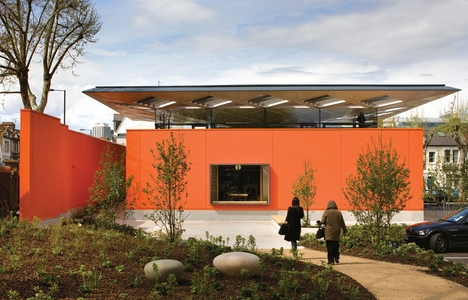
The RIBA Stirling prize is given each year to one selected building. And this year’s prize went to the Maggie Center by Rogers Stirk Harbour + Partners.
Richard Rogers takes architecture’s top prize for the second time
Richard Rogers’ Maggie’s Centre in west London has been awarded the RIBA Stirling Prize for 2009, announced at a televised ceremony on Saturday. From a shortlist of six, Rogers’ design won the £20,000 prize making this the second time his practice has achieved what is considered to be one of the most prestigious architecture prizes. Rogers’ Barajas Airport in Spain scooped the top spot in 2006.
Maggie’s Centre, a cancer care centre in London designed by architects Rogers Stirk Harbour + Partners, has won the RIBA Stirling Prize for the best building designed by a British architect.
El estudio Richard Rogers Stirk Harbour and Partners obtuvo el premio RIBA por segunda vez, por un centro para enfermos de cáncer en Londres; el primero fue en 2006 por la Terminal 4 de Barajas, Madrid
Danish starchitect Bjarke Ingels rockets through photo/video-mingled stories of his eco-flashy designs. This montage of creative leaps, wild revision and happy accident shows the surprising evolution of a few of the world’s most compelling buildings.
Theory meets pragmatism meets optimism in Bjarke Ingels‘ architecture. His big-think approach is informed by a hands-on, ground-up understanding of the needs of a building’s occupants
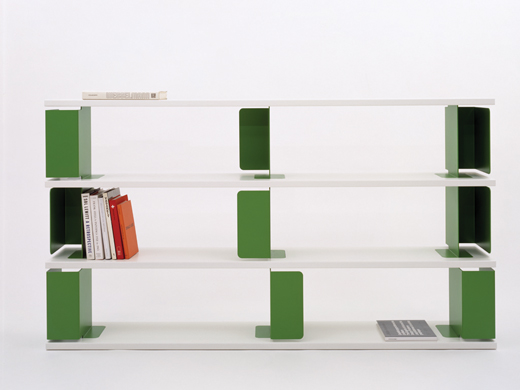
EDWARD BARBER and JAY OSGERBY set up their practice in 1996 combining architecture, furniture and product design. They have worked for manufacturers including Cappellini, Flos, Established & Sons, Venini and Magis as well as developing products for Panasonic, Pantone, Swarovski and Coca Cola. Edward and Jay were made Royal Designers for Industry in 2007.
From ingenious coat hangers to looped tables, BarberOsgerby are the quiet champions of beautifully made and deceptively simple pieces. For Super Contemporary BarberOsgerby have designed the Listening Station. Find out more about the design and see exclusive videos at http://www.supercontemporary.co.uk/
Atlas Style is the biggest publishing house in Bulgaria concerning the architecture-design-construction branch. Our company works actively in collaboration with IAA (International Academy of Architecture) and the Chamber of Architects in Bulgaria. The leading position of the company is a premise for maintaining good business contacts with foreign companies and world known architects, designers and other specialists in the architectural-constructional branch. We dispose over large data base, comprising information about actively working architects, designers, artists, construction companies and consortiums, manufacturers and importers of construction materials, furniture, as well as information about the European real estate branch.
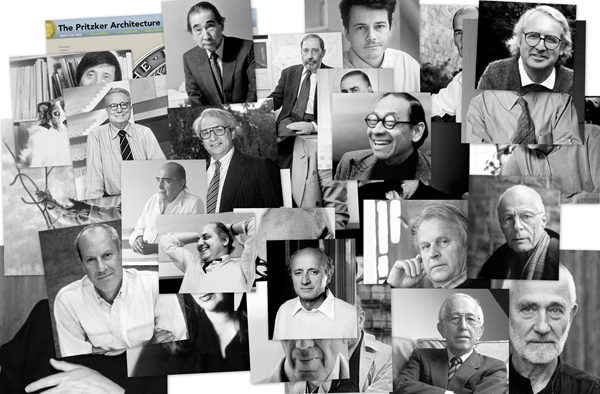
30 años de ganadores del Premio Pritzker de Arquitectura – vota por tus favoritos
Arquitectos galardonados con el más prestigioso Premio Internacional de la especialidad (llamado por muchos el «Nobel de la Arquitectura») Galardón gestionado por la Hyatt Foundation, Sitio Web Oficial del Premio Pritzkerhttp://www.pritzkerprize.com
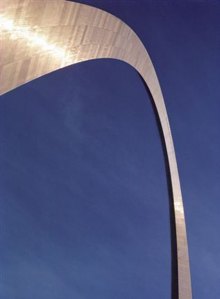
La historia a veces hunde en el desprestigio a figuras que poco antes había encumbrado. Sólo el filtro del tiempo consigue poco a poco valorar a aquellas figuras vapuleadas por sus contemporáneos. Es el caso del arquitecto finlandés Eero Saarinen (1910-1961), que hizo carrera en Estados Unidos, al que hoy se mira como un innovador de las formas a través de una exposición que irá de gira por varias ciudades hasta 2010.
Eero Saarinen: Shaping the Future is a comprehensive project exploring the work of one of the most prolific, unorthodox, and controversial masters of 20th-century architecture.

















Debe estar conectado para enviar un comentario.