
Abandoned Gulag Concentration Camp (Sitios fantasma XVI) – 24 Tales of Ghost Towns and Abandoned Cities – WebUrbanist


Former Soviet Gulag Concentration Camp - WebUrbanist

Abandoned Gulag Concentration Camp

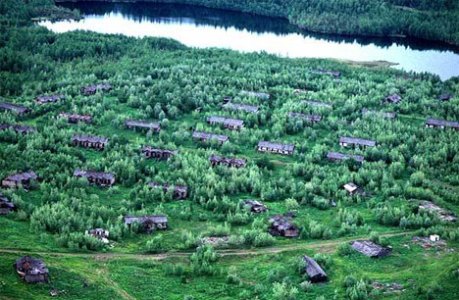
A Gulag is a strange type of ‘city’ – more like a nightmare town where work goes unrewarded and the pension plan is deadly. This Soviet gulag was used as a work and prison camp and still has remnant buildings and relics from its desertion. After all, it is difficult to turn something so structured and with such a storied past into anything else that might be more useful.

vía 24 Tales of Ghost Towns and Abandoned Cities Abandoned Gulag Concentration Camp – WebUrbanist.

History of the Soviet Russian Gulag

The history of the Soviet Russian Gulags, forced labor camps that killed millions of people.

Revelations from the Russian Archives

THE GULAG

Abandoned City & Commune of Oradour, France (Sitios fantasma XV)- 24 Tales of Ghost Towns and Abandoned Cities – WebUrbanist


Foto: WebUrbanist
Foto: WebUrbanist

Abandoned City & Commune of Oradour, France

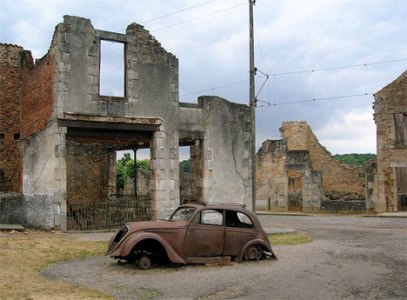
During the heat of conflict in World War II, a few informants told German troops that one of their own officers was being held in a nearby French town. What ensued was a terrible massacre that only spared a handful of men and women who managed to escape. Children and women were rounded up into a church and burned alive, men were shot in the legs to die slowly in a barn. Today, the remains of the old city still stand as a memorial to the events of that terrible day and the new commune of Oradour has been relocated to a nearby area.

vía 24 Tales of Ghost Towns and Abandoned Cities Abandoned City & Commune of Oradour, France – WebUrbanist.

ABANDONED CITY & ORADOUR IN FRANCE

A sad story lies beneath the remains of this sorry looking city. It all started during World War 2, when informants told German troops that one of their officers was being held hostage here.
This turned into a massacre where disturbing events took place, such as children and women were taken to the church and burned alive. The men were shot in the legs and left to die in a barn.
Amazingly a few men and women did actually manage to escape. As you can see in the picture above no one could possibly return – and who would want to?
The city has been left to stand as a memorial and landmark to the people that died on that tragic day. The commune of Oradour however was relocated to a nearby area.

The Masscre of Oradour-sur-Glane (10 June 1944)
from Martyred village: commemorating the 1944 massacre at Oradour-sur-Glane
by Sarah Bennett Farmer

CASE STUDY:
Oradour, June 10th, 1944: A Nazi Massacre in Occupied France
Jean-Jacques Fouché

Oradour-sur-Glane

From Wikipedia, the free encyclopedia

Oradour-sur-Glane (OccitanOrador de Glana) is a commune in the Haute-Vienne department in the Limousin region in west-centralFrance.

The original village was destroyed on 10 June 1944, when 642 of its inhabitants, including women and children, were massacred by a German Waffen-SS company. A new village was built after the war on a nearby site and the original has been maintained as a memorial.

Número áureo: belleza matemática – Matemáticas – Ciencia – Tecnologia – ABC.es


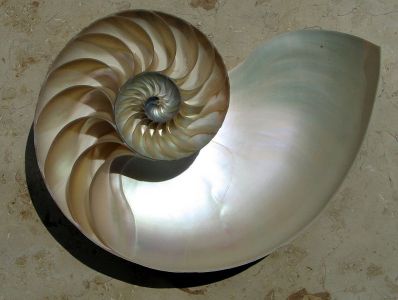
Concha de nautilus en espiral logarítmica. Wikipedia

NEOTEO

El número áureo es la relación o proporción que guardan entre sí dos segmentos de rectas. Fue descubierto en la antigüedad, y puede encontrarse no solo en figuras geométricas, sino también en la naturaleza. A menudo se le atribuye un carácter estético especial a los objetos que contienen este número, y es posible encontrar esta relación en diversas obras de la arquitectura u el arte.  Por ejemplo, el Hombre de Vitruvio, dibujado por Leonardo Da Vinci y considerado un ideal de belleza, está proporcionado según el número áureo. ¿Cuál es el origen y la importancia de este valor matemático?

Hay números que han intrigado a la humanidad desde hace siglos. Valores como PI -la razón matemática entre la longitud de una circunferencia y su diámetro- o e -la base de los logaritmos naturales-, suelen aparecer como resultado de las más dispares ecuaciones o en las proporciones de diferentes objetos naturales. El número áureo -a menudo llamado número dorado, razón áurea, razón dorada, media áurea, proporción áurea o divina proporción– también posee muchas propiedades interesantes y aparece, escondido y enigmático, en los sitios más dispares.
El primero en hacer un estudio formal sobre el número áureo fue Euclides, unos tres siglos antes de Cristo, en su obra Los Elementos. Euclides definió su valor diciendo que «una línea recta está dividida en el extremo y su proporcional cuando la línea entera es al segmento mayor como el mayor es al menor.» En otras palabras, dos números positivos a y b están en razón áurea si y sólo si (a+b) / a = a / b. El valor de esta relación es un número que, como también demostró Euclides, no puede ser descrito como la razón de dos números enteros (es decir, es irracional y posee infinitos decimales) cuyo su valor aproximado es 1,6180339887498…
Casi 2000 años más tarde, en 1525, Alberto Durero publicó su “Instrucción sobre la medida con regla y compás de figuras planas y sólidas”, en la que describe cómo trazar con regla y compás la espiral basada en la sección áurea, la misma que hoy conocemos como “espiral de Durero”. Unas décadas después, el astrónomo Johannes Kepler desarrolló su modelo del Sistema Solar, explicado en Mysterium Cosmographicum (El Misterio Cósmico). Para tener una idea de la importancia que tenía este número para Kepler, basta con citar un pasaje de esa obra: “La geometría tiene dos grandes tesoros: uno es el teorema de Pitágoras; el otro, la división de una línea entre el extremo y su proporcional. El primero lo podemos comparar a una medida de oro; el segundo lo debemos denominar una joya preciosa”. Es posible que el primero en utilizar el adjetivo áureo, dorado, o de oro, para referirse a este número haya sido el matemático alemán Martin Ohm (hermano del físico Georg Simon Ohm), en 1835. En efecto, en la segunda edición de 1835 de su libro “Die Reine Elementar Matematik” (Las Matemáticas Puras Elementales), Ohm escribe en una nota al pie: “Uno también acostumbra llamar a esta división de una línea arbitraria en dos partes como éstas la sección dorada.» El hecho de que no se incluyera esta anotación en su primera edición es un indicio firme de que el término pudo ganar popularidad aproximadamente en el año 1830.
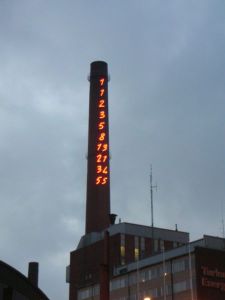
Chimenea con la secuencia de Fibonacci - Wikipedia
Serie de Fibonacci
El número áureo también está “emparentado” con la serie de Fibonacci. Si llamamos Fn al enésimo número de Fibonacci y Fn+1 al siguiente, podemos ver que a medida que n se hace más grande, la razón entre Fn+1 y Fn oscila, siendo alternativamente menor y mayor que la razón áurea. Esto lo relaciona de una forma muy especial con la naturaleza, ya que como hemos visto antes, la serie de Fibonacci aparece continuamente en la estructura de los seres vivos. El número áureo, por ejemplo, relaciona la cantidad de abejas macho y abejas hembras que hay en una colmena, o la disposición de los pétalos de las flores. De hecho, el papel que juega el número áureo en la botánica es tan grande que se lo conoce como “Ley de Ludwig”. Quizás uno de los ejemplos más conocidos sea la relación que existe en la distancia entre las espiras del interior espiralado de los caracoles como el nautilus. En realidad, casi todas las espirales que aparecen en la naturaleza, como en el caso del girasol o las piñas de los pinos poseen esta relación áurea, ya que su número generalmente es un término de la sucesión de Fibonacci.

vía Número áureo: belleza matemática – Ciencia_Matematicas – Ciencia_Tecnologia – ABC.es.

Número áureoDe Wikipedia

Sucesión de Fibonacci – Wikipedia

Niemeyer agradece el ‘cariño exagerado’ de España al recibir la Medalla de las Artes | Brasil | elmundo.es


[picapp align=»left» wrap=»true» link=»term=Oscar+Niemeyer&iid=3215424″ src=»http://view3.picapp.com/pictures.photo/image/3215424/problems/problems.jpg?size=500&imageId=3215424″ width=»234″ height=»158″ /]

CULTURA | Tiene 102 años

  • La ministra de Cultura española le entrega el galardón honorífico en Río
  • ‘Su larga vida ha dado sentido a muchas personas’, dice el embajador español

Luis Tejero (Corresponsal) | Río de Janeiro

«Agradezco mucho el cariño de España. Es un poco exagerado». Así de humilde se mostró este viernes el arquitecto brasileño Oscar Niemeyer, de 102 años, al recibir en Río de Janeiro la Medalla de las Artes y las Letras de España por «su trayectoria y su contribución a la difusión internacional de la cultura» de ese país.

La ministra de Cultura española, Ángeles González-Sinde, fue la encargada de colocarle el galardón honorífico a Niemeyer en su estudio de Copacabana. «Es la primera vez que entregamos la medalla a un arquitecto», recordó. «Se la damos a alguien que se distingue de los demás, que ha conservado su estudio en el mismo sitio durante años y que se inspira dibujando frente a este paisaje de playa y curvas».

También asistió al acto el embajador español en Brasil, Carlos Alonso Zaldívar, quien elogió al veterano creador de algunos de los edificios más emblemáticos del gigante sudamericano. «Él siempre ha dicho que la vida tiene poco sentido, pero su larga y rica vida ha dado sentido a muchas personas», afirmó.

vía Niemeyer agradece el ‘cariño exagerado’ de España al recibir la Medalla de las Artes | Brasil | elmundo.es.

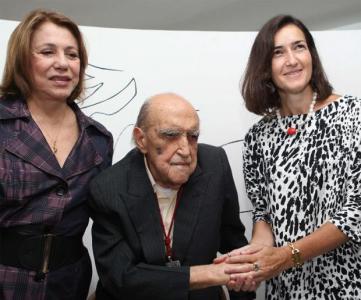
El arquitecto, acompañado por su esposa Vera Lúcia Cabreira (a la izquierda), y la ministra González-Sinde, (a la derecha).- EFE / ElPaís.es

Niemeyer recibe la medalla de las Artes y las Letras

AGENCIAS

La ministra de Cultura, Ángeles González-Sinde, viaja a Brasil para condecorar al arquitecto, de 102 años

La ministra de Cultura, Ángeles González-Sinde, ha impuesto hoy en Río de Janeiro al arquitecto brasileño Oscar Niemeyer la medalla de las Artes y la Letras. Niemeyer, que a sus 102 años sigue en activo, es uno de los arquitectos más prestigiosos del mundo. En Avilés (Oviedo) ha concebido el Centro Cultural Internacional Oscar Niemeyer, su mayor proyecto europeo, que previsiblemente se inaugurará el próximo año.

Arquitecto Oscar Niemeyer recibe medalla de las artes y las letras de España

(AFP)

RIO DE JANEIRO — El centenario arquitecto brasileño Oscar Niemeyer dijo que considera una tarea fundamental «dar conocimiento a la juventud», al recibir este viernes la medalla «de las artes y las letras» entregada por el gobierno español en su estudio de Rio de Janeiro.

A sus 102 años, dueño de una vastísima obra esparcida por todo el mundo y que tiene en Brasilia, la capital brasileña, a uno de sus mayores símbolos, el arquitecto fue homenajeado por su tarea de «promoción» de la cultura española y por su trayectoria, según la presentación hecha por funcionarios de gobierno.

Niemeyer, de traje negro, camisa amarilla y sin corbata, agradeció el reconocimiento y aprovechó para reiterar su defensa de una «arquitectura diferente» en la que «no alcanza resolver el problema presentado correctamente», sino que es necesaria «la sorpresa».

Con la vista a playa de Copacabana desde los ventanales de su famoso estudio, Niemeyer recordó algunos aspectos de su vida y destacó: «La vida es más importante que la arquitectura. (…) Nuestra tarea es dar a la juventud conocimiento».

Sitio Web del Maestro Oscar Niemeyer.

Entradas anteriores en ArquitecturaS:

Oscar Niemeyer, premiado con la Orden de las Artes y las Letras de España | Cultura | Maestro Centenario en activo

Cien años de amor a las curvas: Oscar Niemeyer

El arquitecto Norman Foster inaugurará en Madrid la exposición ‘Bucky’ Fuller | Vivienda | elmundo.es


[picapp align=»left» wrap=»true» link=»term=Norman+Foster&iid=6899896″ src=»http://view1.picapp.com/pictures.photo/image/6899896/prince-asturias-awards/prince-asturias-awards.jpg?size=500&imageId=6899896″ width=»380″ height=»234″ /]
MUESTRA | Del 9 de septiembre al 30 de octubre

  • El evento forma parte de su ciclo anual dedicado a la arquitectura.
  • Las obras reflejan los capítulos clave de la trayectoria de Buckminster Fuller.
  • Europa Press | Madrid

    El arquitecto británico Norman Foster, premio Príncipe de Asturias de las Artes en 2009, inaugurará en Madrid -jueves, 9 de septiembre-, la exposición ‘Bucky Fuller & Spaceship Earth‘, que gira en torno a la figura del visionario estadounidense y su influencia en el arte.

    La muestra, que ya sido inaugurada de forma oficiosa y que se prolongará hasta el 30 de octubre en la sede de Ivorypress Art + Books, forma parte de su ciclo anual dedicado a la arquitectura y cuenta con la colaboración de la firma británica Foster and Partners.

    vía El arquitecto Norman Foster inaugurará en Madrid la exposición ‘Bucky’ Fuller | Vivienda | elmundo.es.


    "Bucky" Fuller ante dos de sus diseños más famosos. Foto: IvoryPress / La Noche en Blanco 2010
    "Bucky" Fuller ante dos de sus diseños más famosos. Foto: IvoryPress / La Noche en Blanco 2010

    La exposición, comisariada por Norman Foster y por su colega Luis Fernández-Galiano, revisa la obra del estadounidense Buckminster Fuller a través de un recorrido biográfico completo que va desde la pionera ‘Dymaxion House’ hasta sus conocidas cúpulas geodésicas.

    La obras seleccionadas, cortesía de universidades e instituciones como la Stanford University o el Art Institute Chicago y también de coleccionistas privados, reflejan los capítulos clave de la trayectoria del arquitecto a través de sus bocetos originales.

    El … 9 de septiembre, Norman Foster inaugurará esta exposición de manera oficial mediante un debate abierto con el público en el que también intervendrán la hija de Buckminster Fuller, Allegra; su socio y colega, Thomas Zung, y Luis Fernández-Galiano.

    PROGRAMA ABIERTO
    BUCKY FULLER & SPACESHIP EARTH. VIGENCIA DE FULLER – La Noche en Blanco 2010

    Buckminster Fuller Institute, 2010

    Entradas anteriores en ArquitecturaS que tratan sobre Richard Buckminster Fuller:

    Invención y Utopía: Andanzas de Richard (Bucky) Fuller, Innovador solitario

    Un Leonardo con gafas de pasta : Buckminster Fuller

    Deserted Walled City of Kowloon, Hong Kong (Sitios fantasma XIV) – 24 Tales of Ghost Towns and Abandoned Cities – WebUrbanist


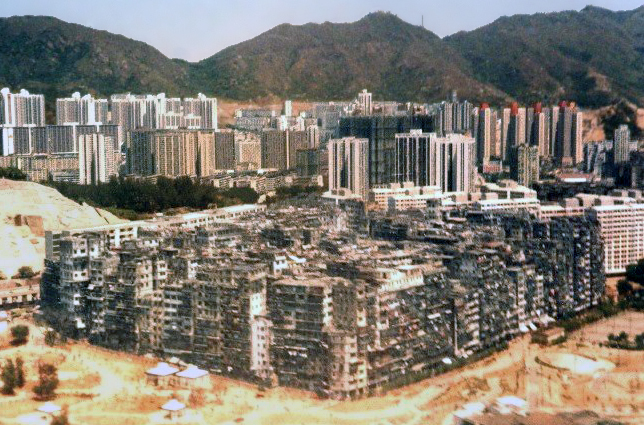
    An aerial view of Kowloon Walled City in 1989 - Foto: Wikipedia
    An aerial view of Kowloon Walled City in 1989 - Foto: Wikipedia

    Deserted Walled City of Kowloon, Hong Kong

    Kowloon Walled City was a loophole, a glitch never meant to exist. It grew organically devoid of building codes and largely absent of legal oversight, a kind of organic tent city times one thousand. As it grew without rules some areas were cut off entirely from natural light and air, crime ebbed and flowed and everything grew densely packed until the government finally intervened – evacuating the city and demolishing what remained.

    vía 24 Tales of Ghost Towns and Abandoned Cities Deserted Walled City of Kowloon, Hong Kong – WebUrbanist.

    Kowloon Walled City – De Wikipedia

    Kowloon Walled City was a densely populated, largely ungoverned settlement in KowloonHong Kong. Originally a Chinesemilitary fort, the Walled City became an enclave after the New Territories were leased to Britain in 1898. Its population increased dramatically following the Japanese occupation of Hong Kong during World War II. From the 1950s to the 1970s, it was controlled by Triads and had high rates of prostitutiongambling, and drug use. In 1987, the Walled City contained 33,000 residents within its 6.5-acre (0.03 km2; 0.01 sq mi) borders.

    In January 1987, the Hong Kong government announced plans to demolish the Walled City. After an arduous eviction process, demolition began in March 1993 and was completed in April 1994. Kowloon Walled City Park opened in December 1995 and occupies the area of the former Walled City. Some historical artifacts from the Walled City, including its yamen building and remnants of its South Gate, have been preserved there.

    Kowloon Walled City - The most dense human habitation in world history. Foto: SkyscraperPage Forum
    Kowloon Walled City - The most dense human habitation in world history. Foto: SkyscraperPage Forum

    Kowloon Walled City – Mahalo

    The Kowloon Walled City was an urban «megablock» in Hong Kong, comprised of 500 buildings that housed approximately 50,000 residents. For decades, the walled city was the last vestige of Chinese territory in British Hong Kong before it was occupied by the Japanese during the Second World War. After the Japanese deserted Kowloon, it became a hotbed for illegal activity and was the site forbrothels, casinos, opium dens, secret factories, unlicensed clinics and cocaine parlors.

    The Walled City Of Kowloon – The most dense human habitation in world history.

    Hak Nam, City of Darkness, the old Walled City of Kowloon was finally demolished ten years ago, in 1993, and to the end it retained its seedy magnificence. Rearing up abruptly in the heart of urban Hong Kong, 10, 12 and in some places as many as 14 storeys high, there was no mistaking it: an area 200 metres by 100 metres of solid building, home to some 35,000 people, not the largest, perhaps, but certainly one of the densest urban slums in the world. It was also, arguably, the closest thing to a truly self-regulating, self-sufficient, self-determining modern city that has ever been built.

    The City in its final form went back barely 20 years. In origin, however, Kowloon City was much the oldest part of Hong Kong, and one of the few areas in the vicinity populated when the British first arrived in 1841 to claim Hong Kong Island and the southern-most tip of the Kowloon Peninsula for their own. It was a proper Chinese town, laid out with painstaking attention to eternal principles. The Chinese believed that a town should face south and overlook water with hills and mountains protecting its rear, and in these terms the City was very happily placed, with the great Lion Rock just to the north of it and Kowloon Bay immediately to the south.

    Kowloon Walled City, Hong Kong

    Descubren en Jordania un templo de hace 3.000 años


    Archaeologists in Jordan Unearth 3,000-Year-Old Iron Age Temple with a Trove of Figurines
    Archaeologists in Jordan Unearth 3,000-Year-Old Iron Age Temple with a Trove of Figurines

    El santuario y las figuras y vasijas hallados muestran los complejos rituales religiosos del antiguo reino bíblico moabita.

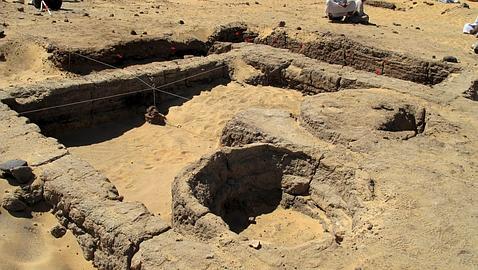
    Es un santuario del siglo VIII antes de Cristo. Y está a solo de 32 kilómetros de la ciudad de Amán, la capital de Jordania. Lo descubrieron en los últimos meses un grupo de arqueólogos.

    Like This!

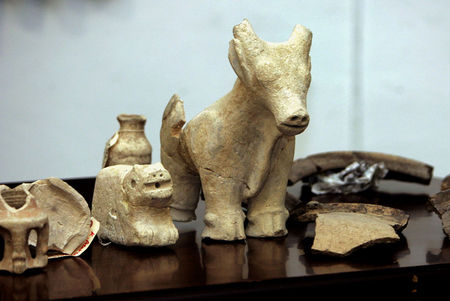
    Jordania anunció hoy haber descubierto un templo de la edad de hierro de 3.000 años de antigüedad y una rica colección de figuras de deidades y vasijas de arcilla usadas en rituales religiosos.

    El director de antigüedades, Ziad al-Saad, dijo que los arqueólogos desenterraron el santuario en Khirbat ‘Ataroz cerca de la ciudad de Mabada, a 32 kilómetros al sudoeste de Amán, la capital del país.

    El templo consta de una habitación principal de 30 x 13 metros. Tiene dos antecámaras y un patio.

    El santuario y las figuras y vasijas -trabajadas en piedra caliza y basalto o moldeados con arcilla y bronce- muestran los complejos rituales religiosos del antiguo reino bíblico moabita en Jordania, explicó al-Saad.

    «Hoy tenemos las pruebas materiales, las pruebas arqueológicas sobre el nivel de progreso de la tecnología y la civilización en ese período de la historia», afirmó.

    Los moabitas, cuyo reino se ubicaba en las costas orientales montañosas jordanas sobre el Mar Muerto, estaban íntimamente vinculados con los israelitas, aunque ambos pueblos estaban en frecuente conflicto. Los babilonios conquistaron a los moabitas en el 582 AC.

    vía Descubren en Jordania un templo de hace 3.000 años.

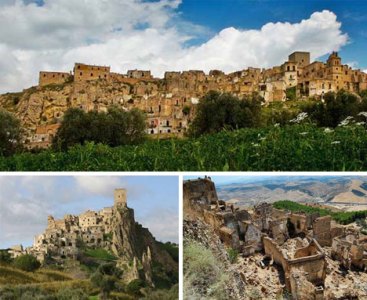
    Deserted Walled Medieval Town of Craco, Italy (Sitios fantasma XIII) – 24 Tales of Ghost Towns and Abandoned Cities – WebUrbanist


    Foto:  WebUrbanist
    Foto: WebUrbanist

    Deserted Walled Medieval Town of Craco, Italy

    Like This!

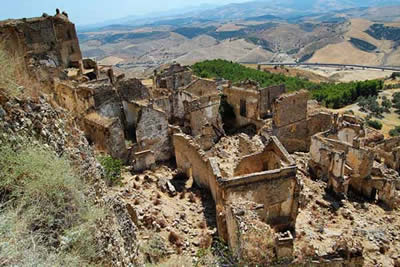
    The deserted walled medieval town of Craco had a village located on its site as far back as the 500s AD. Over time, however, it was plagued by, well, plagues … as well as agricultural droughts, rogue banditry and finally insurmountable seismic activity which threatened to bring the whole town down. In the 1960s the last of the residents were evacuated for fear of an earthquake that could level the entire site and the town has since sat entirely abandoned high up on a 400-foot cliff.

    vía 24 Tales of Ghost Towns and Abandoned Cities Deserted Walled Medieval Town of Craco, Italy – WebUrbanist.

    Pueblos fantasma. Craco, ciudad medieval abandonada. En «Tejiendo el Mundo«

    Craco

    Paseando por las solitarias calles de este lugar, se pueden escuchar los ecos de miles de niños que corretearon por sus empinadas cuestas. Imaginar los pasos apresurados de las viejas que, al son de las campanas de la iglesia parroquial de San Nicola, acuden presurosas a la misa de doce.

    Sin prisa y con el silbido de la brisa que siempre sopla en el valle de Cavone como único compañero, las destartaladas fachadas de palacios como el palazzo Grossi, el Madonna, el Carbone o el Simonetti van guiando el rumbo del caminante hacia las ruinas del viejo castillo. Fortaleza que durante muchísimos siglos acogió a las familias más poderosas del sur de Italia.

    Craco, Italia. Foto: Petes Travel Snippets
    Craco, Italia. Foto: Petes Travel Snippets

    CRACO (Italy): A Fascinating Medieval Town

    Craco is located in the Region of Basilicata and the Province of Matera. About 25 miles inland from the Gulf of Taranto at the instep of the “boot” of Italy. This medieval town is typical of those in the area, built up with long undulating hills all around that allow for the farming of wheat and other crops. Craco can be dated back to 1060 when the land was in the ownership of Archbishop Arnaldo, Bishop of Tricarico. This long-standing relationshop with the Church had much influence over the inhabitants throughout the ages.

    The solitude of ghost towns like Craco in Italy

    From the hustle and bustle and the chaos to the silence and most absolute desolation: Once upon a time, cities that are now completely deserted use to be immersed in the everyday din of noisy life. A continuous flow of people and cars and the roar of civilization were witnesses of their essence till the day everything stopped. They were completely abandoned, left empty and silent.

    ITALY, Craco: the ghost town ! skyscrapercity.com

    Craco – De Wikipedia

    Craco is a comune and medieval village located in the Region of Basilicata and the Province of Matera in Italy. About 25 miles inland from the Gulf of Taranto at the instep of the “boot” of Italy. The medieval village of Craco is typical of the hill towns of the region with mildly undulating shapes and the lands surrounding it sown with wheat.

    Craco was built on a very steep summit, for defensive reasons, giving it a stark and striking appearance and distinguishing it from the surrounding lands which are characterized by soft shapes. The center, built on the highest side of the town, facing a ridge runs steeply to the southwest where newer buildings exist. The town sits atop a 400 meter high cliff that overlooks the Cavone River valley. Throughout the area are many unique vegetation-less mounds formed by intensive erosion that are called «calanchi.»

    Abandoned Resort Town of Yashima, Japan (Sitios fantasma XII) – 24 Tales of Ghost Towns and Abandoned Cities – WebUrbanist


    Imagen: Web Urbanist
    Imagen: Web Urbanist

    Abandoned Resort Town of Yashima, Japan

    Like This!

    Yashima is a high and open plateau on one of the main islands of Japan. During peak economic years in the 1980s investors decided to create a resort village complete with a half-dozen hotels, curio shops and a rail line to the top of the peak of the city. When the economy fell on harder times and they could not bring in the tourist dollars the entire village was shut down, leaving many shops with eerie remnant collections of collectible tourist goodies and leaving furniture and other relics in the hotels and other support buildings.

    vía 24 Tales of Ghost Towns and Abandoned Cities Abandoned Resort Town of Yashima, Japan – WebUrbanist.

    Yashima

    Located on Shikoku, one of the major islands of Japan, Yashima is an abandoned tourist resort that was supposed to draw tourists to the area. After all, this is one of the most important pilgrimage sites on Shikoku, with the Yashima Temple rising up at the top of the plateau. It’s also where a very important battle took place during the Genpei War, in 1185.

    Yashima Junior High School - Foto: douglaspperkins (Flickr)
    Yashima Junior High School - Foto: douglaspperkins (Flickr)

    Unfortunately things didn’t quite go according to plan. The economy was surging during the 1980s and entrepreneurs around Takamatsu thought it would be a good idea to invest in tourism and capitalize on the area’s spiritual reputation. They built six hotels, many other theme parks and even an aquarium.

    Business was good for a while, but, somewhere along the way people realized there wasn’t much to see in Yashima, so they stopped coming here. The resort’s hotels and gift-shops had to be shut down, and the investors, who had already lost millions of Yen, simply abandoned the project.

    Many of the hotel rooms look untouched and some of the tourist shops have their merchandise carefully arranged, making it look like their owners had to leave in a hurry, thus adding to the place eeriness.

    Abandoned Yashima

    Yashima (or 屋島 which probably won’t display right) is an imposing plateau to the northeast of Takamatsu, the second largest city on Shikoku, one of Japan’s major islands.

    ABANDONED YASHIMA RESORT: Shikoku In Japan

    The Yashima hotel resort village in Shikoku was intended by investors to be a bustling place with several hotels, restaurants, shops, a rail line and probably more if it were continued.

    It was originally build in the 1980’s alongside a popular temple that was seen as an attraction centerpiece to try and draw visitors in.

    De joya arquitectónica a ‘hueso’ inmobiliario | The Ennis House – Frank Lloyd Wright, Los Angeles 1924 | Vivienda | elmundo.es


    La Ennis House (1924), es conocida entre los cinéfilos como 'La casa de Blade Runner'. | Elmundo.es
    La Ennis House (1924), es conocida entre los cinéfilos como 'La casa de Blade Runner'. | Elmundo.es

    ARQUITECTURA | Rebaja su precio a la mitad

  • Christie’s no encuentra comprador para la Ennis House, de Frank Lloyd Wright
  • Rebaja el precio de la propiedad de 15 a 7,5 millones de dólares en un año
  • Ridley Scott rodó en ella escenas de ‘Blade Runner‘ y ‘Black Rain
  • Jose F. Leal | Madrid

    Like This!

    Un verano atrás, la casa de subastas Christie’s divulgó con orgullo que se disponía a sacar al mercado una joya arquitectónica única en el mundo: la Ennis House, construida en 1924 por Frank Lloyd Wright en lo alto de una colina en la urbanización Los Feliz Hills, en Los Ángeles, por fabuloso precio de 15 millones de dólares. Sin embargo, combinación de factores -coyuntura económica y lo peculiar del lote- no favorecen el cambio de manos, hasta el punto que el precio de la propiedad fue rebajado primeramente a 10 millones y, este verano, a 7,5 millones, justo la mitad de la oferta de partida.

    Para su actual propietario, la Fundación Ennis House -antiguo Trust para la Conservación del Patrimonio Cultural- la decisión entonces fue tan necesaria como dura. «A pesar de las conversaciones mantenidas con numerosos inversores potenciales, no hemos hallado los fondos suficientes para sufragar el mantenimiento», expresaron.

    Tenían que encontrar un nuevo dueño lo suficientemente sensible como para adquirir la casa y cubrir así los costes de reparación efectuada en 2005 a raíz del terremoto de 1994 que casi consigue echar abajo el inmueble. Las obras requirieron una inversión de 6,5 millones de dólares en reponer bloques de piedra sustraídos, contener uno de los muros y afianzar la situación de la Fundación. Una de las promotoras de la colecta de hace un lustro fue Diane Keaton, que figura entre los 11 miembros de la institución conservadora.

    La entidad, que acusó a su último propietario privado, Augustus O. Brown, de abandonarla a su suerte, se dedicó afanosamente a la captación de fondos -ya en 2002 la casa recibió 100.000 dólares de la Fundación Getty para una reparación urgente- pero las donaciones fueron insuficientes.

    La Ennis House, de inspiración indígena mexicana, es un auténtico tesoro de la arquitectura mundial y precisamente por eso resulta tan difícil encontrarle comprador. Hilton & Hayland, la lujosa agencia local responsable de su venta -junto a su socio internacional Christie’s-, no ceja en su empeño y exhibe con gusto el inmueble en su escaparate virtual.

    vía De joya arquitectónica a ‘hueso’ inmobiliario | Vivienda | elmundo.es.

    Nadie quiere la Ennis House de Frank Lloyd Wright – HoyesArte.com

    El verano pasado, Christie’s Great Estates informó de que se disponía a sacar al mercado una joya arquitectónica: la Ennis House, construida en 1924 por Frank Lloyd Wright en Los Ángeles (EE.UU.), por un precio de 15 millones de dólares (11,8 millones de euros). Sin embargo, la ausencia de compradores ha hecho que el precio de la propiedad fuera rebajado inicialmente a 10 millones de dólares (7,8 de euros) y, este verano, a 7,5 millones (5,9 millones de euros), justo la mitad de la oferta de partida.

    Se subasta Ennis House, la casa donde se rodó «Blade Runner» y «Karate Kid» (fotos)

    The Ennis House is a residential dwelling in the Los Feliz neighborhood of Los Angeles, California, USA, south of Griffith Park. The home was designed by Frank Lloyd Wright for Charles and Mabel Ennis in 1923, and built in 1924. Wikipedia.
    The Ennis House is a residential dwelling in the Los Feliz neighborhood of Los Angeles, California, USA, south of Griffith Park. The home was designed by Frank Lloyd Wright for Charles and Mabel Ennis in 1923, and built in 1924. Wikipedia.
    Ennis House Wikipedia
    U.S. National Register of Historic Places
    California Historic Landmark #1011
    L.A. Historic-Cultural Monument #149

    The Ennis House – Frank Lloyd Wright, Los Angeles 1924

    History, photographs, and details of preservation of this textile block home designed by Wright in 1924.

    GreatBuildings Page – Archiplanet Page – Ennis House

    Frank Lloyd Wright’s Ennis House a Tough Sell

    Ten months after it was listed for $15 million, the Frank Lloyd Wright-designed Ennis House is still for sale. In February, the price was dropped to $10.5 million.

    Built in 1924 for Charles and Mabel Ennis on a hilltop in Los Angeles, the 6,000-square-foot Ennis House is the largest of Wright’s four textile-block-style dwellings. The house, which is listed on the National Register of Historic Places, has been a popular location for movies, music videos, and photo shoots.

    In recent years, the Ennis House Foundation, which owns the landmark, has spent $6.5 million on repairs due to earthquake and rain damage. Still, the house requires $6 million worth of work. To prevent demolition and guide future renovations, the foundation has put a conservation easement on the property.

    Hilton & Hyland Realtors, an affiliate of Christie’s Great Estates, is marketing the property.

    The Ennis-Brown House
    «No house should ever be on a hill or on anything. It should be of the hill. Belonging to it. Hill and house should live together each the happier for the …»

    California Dreaming: Modern Architecture in Los Angeles

    Bob Duggan

    Los Angeles often feels like another planet to non-natives, from the confluence of cultures to the often unearthly architecture. In Architecture of the Sun: Los Angeles Modernism 1900-1970,Thomas S. Hines serves as our ambassador to this brave new world on the left coast that served as the perfect environment for international architectural styles to find room to grow in the United States. Hines, Professor Emeritus of History and Architecture at UCLA, where he teaches cultural, urban, and architectural history, sees L.A. as a prime “consumer and translator of modernist architectures developed elsewhere,” and, thus, “presents a seductive case study of the effect upon modernism of regional patterns and imperatives—and vice versa.” California dreaming in steel, glass, and stone thus continues the dreams of European modernists while simultaneously engaging the local flavors of the City of Angels. Hines’ voyage of discovery through the manmade landscape of Los Angeles is a strange, and stirring, trip.

    Bookmark and Share

    Blade Runner 1982 Ennis House

    Frank Lloyd Wrights Ennis House, Los Angeles, California. Offered for sale at US$7.495 million
    ChristiesRealEstate

    Ennis House – Los Angeles, California

    Diseña un sitio como este con WordPress.com
    Comenzar